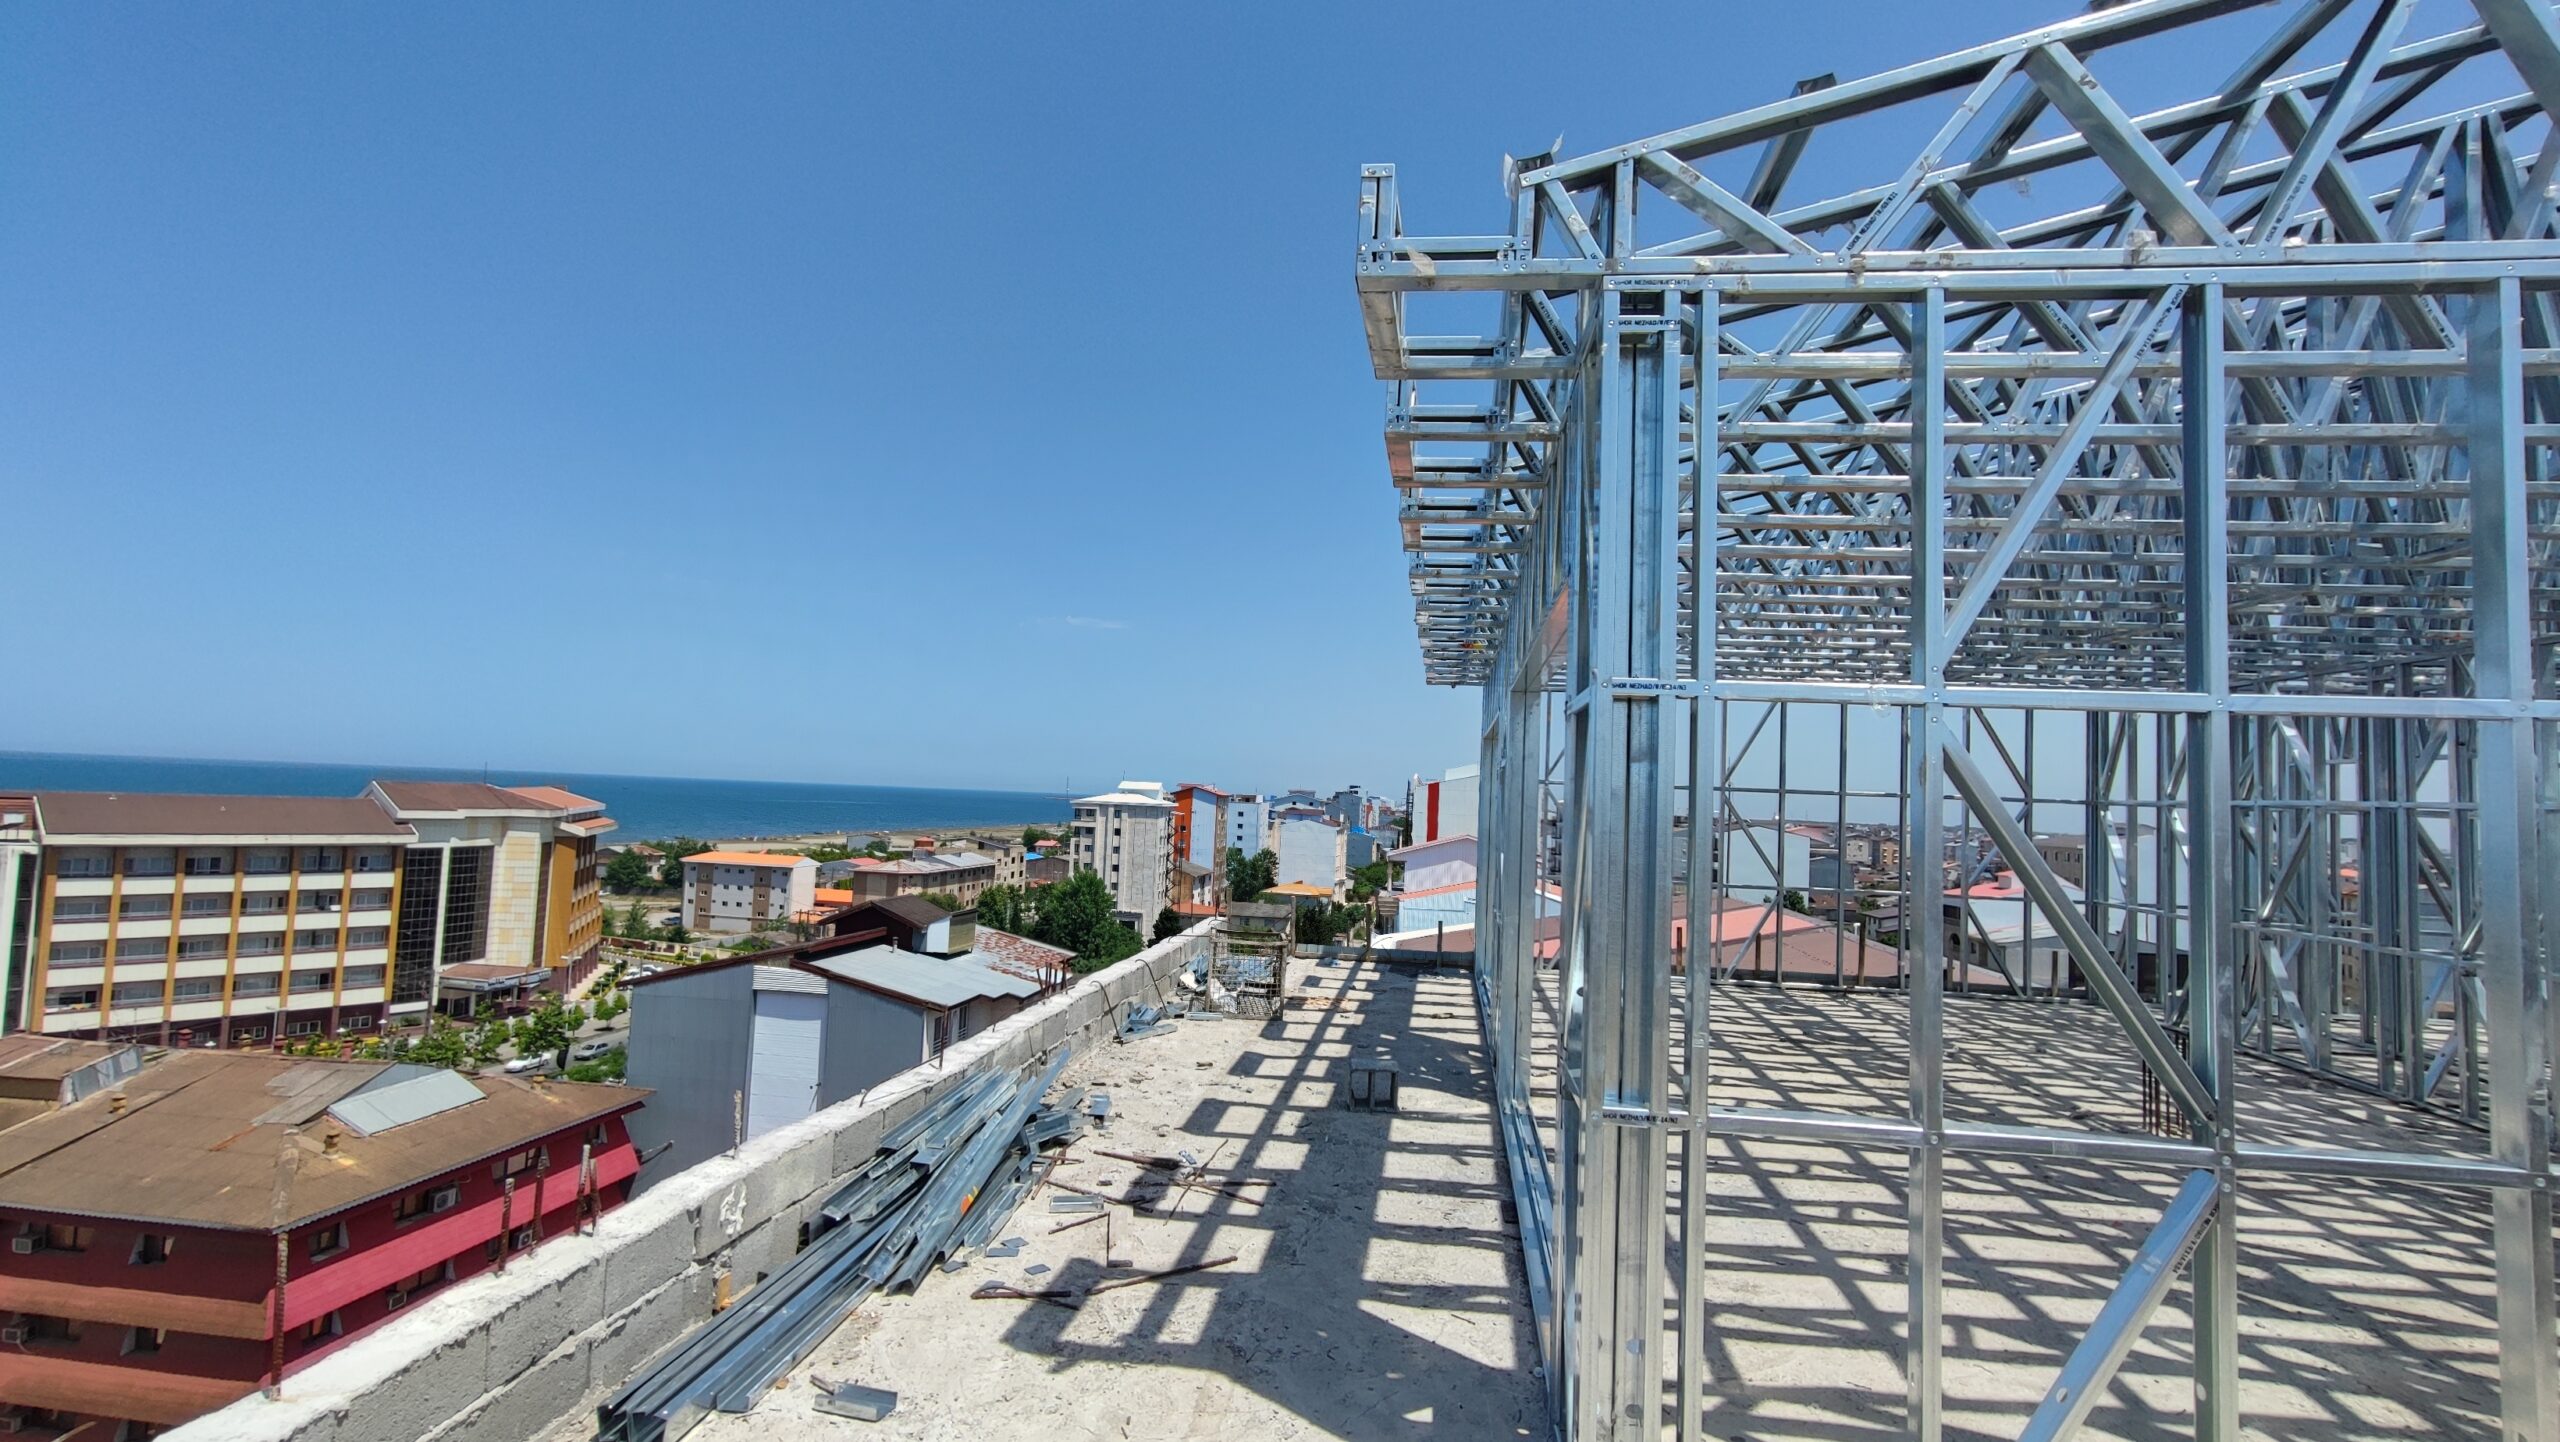
What Is LSF Structure? A Complete Guide
Everything you need to know about LSF structures in Gilan — benefits, applications and costs

LSF structure (Light Steel Frame), also known as light gauge steel framing, is one of the most advanced construction methods in the world — and it is growing rapidly in Iran, especially in Gilan Province. Prestige Saze Gilan specializes in designing, fabricating and building LSF projects across Rasht, Bandar Anzali, Lahijan and the wider region.
What Is LSF Structure?
In the LSF system, the building skeleton is made from galvanized steel profiles. Components are cut and prepared in a factory, then transported to the site for assembly. Walls, roofs and floors are completed with insulated panels, creating a lightweight, strong and energy-efficient envelope. Because most work happens off-site, weather delays are minimized and quality is consistent from project to project.
Benefits of LSF in Gilan
- Earthquake resistance: Lightweight and highly flexible under seismic loads
- Moisture resistance: Galvanized steel performs well in northern Iran’s humid climate
- Fast construction: 50 to 70 percent faster than traditional masonry
- Thermal insulation: Integrated panels reduce heating and cooling costs
- Consistent quality: Factory production with millimeter precision
For villa owners and developers in Gilan, LSF offers a practical alternative to reinforced concrete. The system is particularly well suited to coastal areas where salt air and high humidity accelerate corrosion in conventional steel — galvanized LSF profiles are designed specifically to resist these conditions when paired with proper insulation and cladding.
LSF Construction Steps
- Consultation & site visit: Land assessment, access and architectural requirements
- Design & engineering: Architectural plans, structural calculations and shop drawings
- Factory fabrication: CNC cutting, punching and pre-assembly of steel profiles
- Delivery & erection: On-site frame assembly — typically 2 to 4 weeks
- Finishing: Cladding, MEP, insulation and handover
LSF in Gilan Cities
Prestige Saze Gilan executes LSF projects across Gilan Province. In Rasht (provincial capital and Golsar), Bandar Anzali (coastal salt and humidity — higher anti-corrosion specifications), Lahijan and Langarud (slope and heavy rainfall), we apply location-specific construction protocols. See our services page for regional details.
LSF Cost & Timeline in Gilan
The cost of an LSF structure depends on floor area, cladding type (stone, composite, render), number of storeys and MEP systems. On average, LSF construction is 50 to 70 percent faster than traditional masonry. Contact us for a free project estimate.
Why Prestige Saze Gilan for LSF?
- Over 150 completed projects in Gilan
- Design, fabrication and construction under one project manager
- Factory quality control with millimeter precision
- Free consultation and estimate before contract
- Deep knowledge of northern Iran climate and soil conditions
LSF vs. Traditional Construction
In Gilan, where both earthquakes and humidity are concerns, LSF offers clear advantages: lighter weight (better seismic performance), integrated insulation, less material waste and shorter delivery times. Our team can walk you through a side-by-side comparison during your free consultation.
LSF FAQ
- Does LSF rust? No — galvanized profiles and standard connections resist humidity when properly insulated.
- Is it suitable for coastal Anzali? Yes — with salt-resistant coatings and moisture barriers.
- How many storeys? LSF is commonly used for residential buildings up to 3 storeys.
Villas & Homes
The most popular LSF application in Gilan
Commercial Buildings
Shops, offices and light industrial warehouses
Modular Structures
Relocatable and temporary buildings
The LSF Construction Process
A typical LSF project with Prestige Saze Gilan follows four stages: consultation and site assessment, architectural and structural design, factory fabrication of steel components, and on-site assembly with insulation and finishing. Most residential frames can be erected within a few weeks, after which interior and exterior finishes proceed at a pace you control. Our team handles permits, engineering calculations and quality inspections throughout.